61 Chesney Way Newton, AL 36352
Listing Courtesy of: SOUTHEAST ALABAMA - IDX / Listed By: Robert Hewes Jr., Coldwell Banker Alfred Saliba Realty

  61 Chesney Way Newton, AL 36352

Active
$324,500 (USD)

4
BED
2
BATH
2,106
SQFT

Description

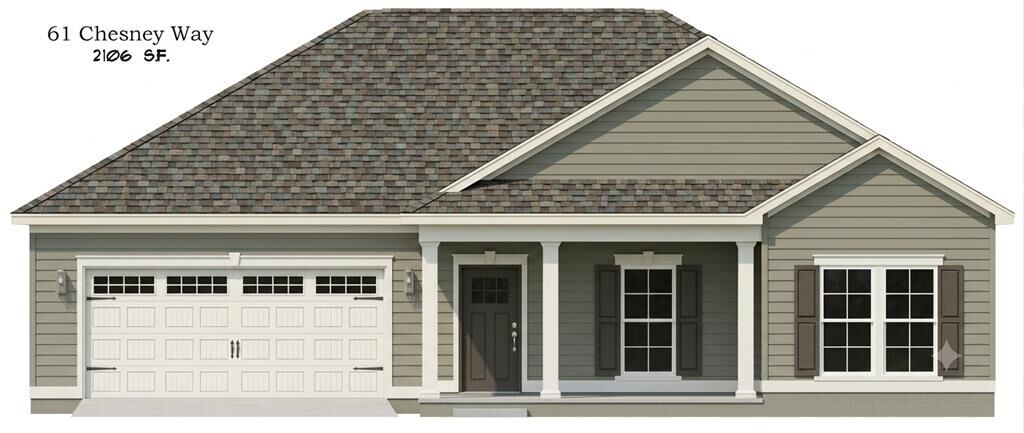
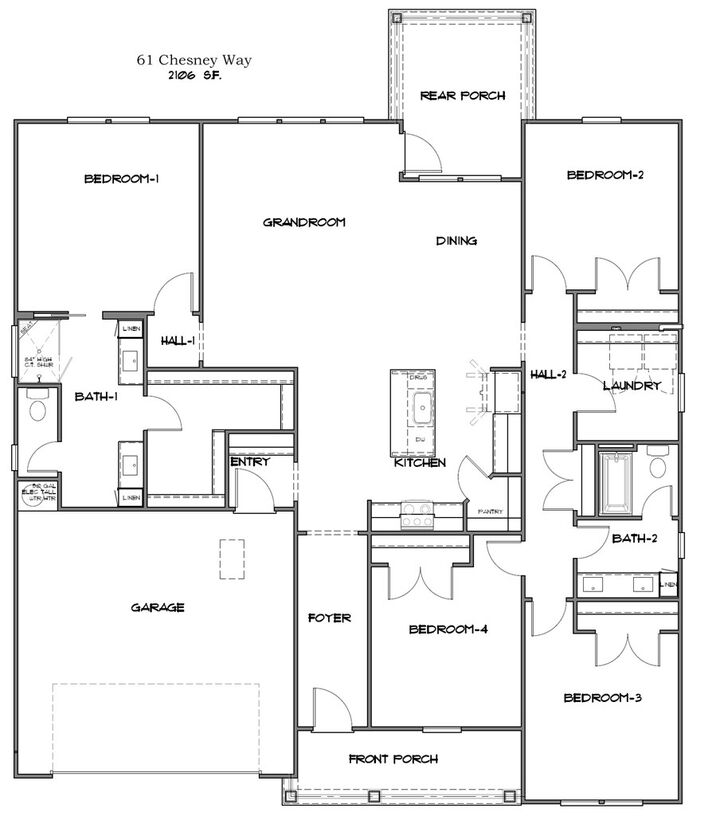
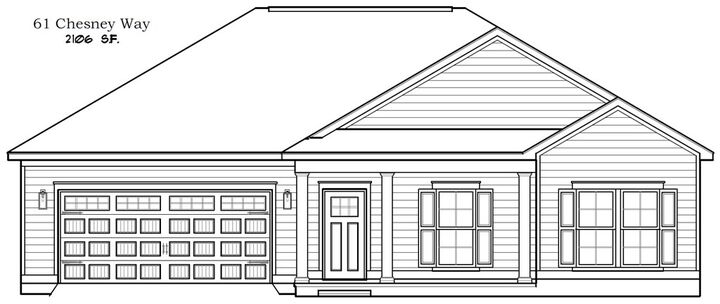
Welcome home to this thoughtfully designed 2,106-square-foot floor plan offering 4 bedrooms, 2 bathrooms, and a 2-car garage. The open-concept design creates a welcoming flow between the spacious grandroom, dining area, and kitchen, making everyday living and entertaining easy. The kitchen features granite countertops, a large island, corner pantry, stainless steel appliances, and a range with over-the-range microwave. The split floor plan provides privacy for the primary suite, which features a walk-in closet, his-and-her vanity, tile shower, and private toilet closet. The three additional bedrooms offer flexibility for family, guests, or a home office. A convenient mudroom at the entry includes an entry bench, while the walk-in laundry room offers extra hanging space and added functionality. Additional highlights include a welcoming foyer, linen cabinets, extra storage closet, durable vinyl plank flooring, carpet in the bedrooms, a heat pump, and a rear covered patio for relaxing outdoors. The home also includes a sprinkler system. With its combination of style, functionality, and a well-planned 4-bedroom layout, this home is designed to fit the way you live. The rendering shown is a representation of the home and is not a depiction of the finished home.

MLS #:
214115
Type
Single-Family Home
Year Built
2026
Style
Traditional
County
Dale County

Listed By

Robert Hewes Jr., Coldwell Banker Alfred Saliba Realty
Source
SOUTHEAST ALABAMA - IDX
Last checked Aug 24 2026 at 2:36 AM GMT+0000
Bathroom Details
Subdivision
  • Grove Hill
Property Features
  • Fireplace: None
  • Foundation: Slab
Pool Information
  • None
Flooring
  • Carpet
  • Vinyl
Exterior Features
  • Fiber Cement
Utility Information
  • Sewer: Septic Tank
School Information
  • Elementary School: Wicksburg
  • Middle School: Wicksburg
  • High School: Wicksburg
Garage
  • Attached Garage
  • 2 Car
Stories
  • One
Living Area
  • 2,106 sqft
Location
   
Calculate drive times to this property
 
Powered by INRIX® Drive Time

Powered by Walk Score®
Disclaimer: Copyright 2026 Southeast Alabama MLS IDX. All rights reserved. This information is deemed reliable, but not guaranteed. The information being provided is for consumers’ personal, non-commercial use and may not be used for any purpose other than to identify prospective properties consumers may be interested in purchasing. Data last updated 8/23/26 19:36
